Open House
Listed by Amy Fortin of KW Coastal and Lakes & Mountains Realty

784 Portland StreetRochester, NH 03868Price: $410,000

  • Price: $410,000
  • Est. Mortgage of $/month
  • 2 Days on Market
$
$
%
$/month over payments
Federal 30-year interest rate: 6.43% last updated on Jul 2, 2026
* All Figures are estimates. Check with your bank or proposed mortgage company for actual interest rates.
This product uses the FRED® API but is not endorsed or certified by the Federal Reserve Bank of St. Louis.

Open Houses

July 10th
Starts: 4:00pm
Ends: 6:00pm
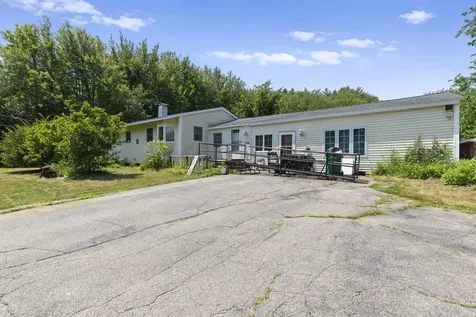
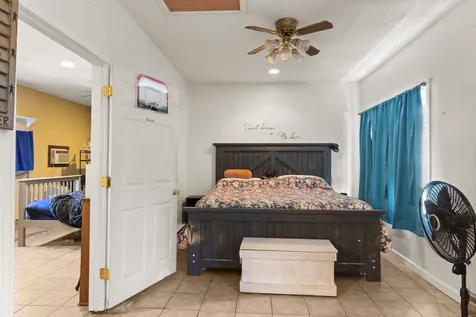
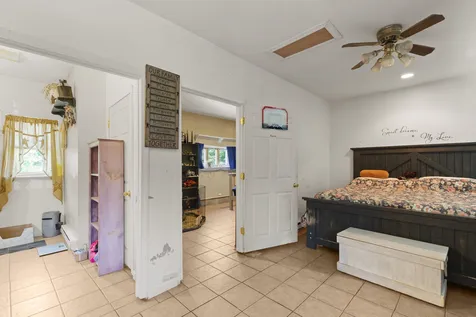
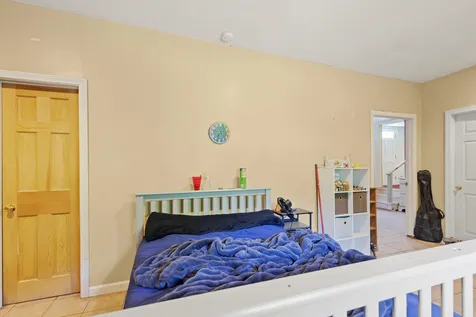
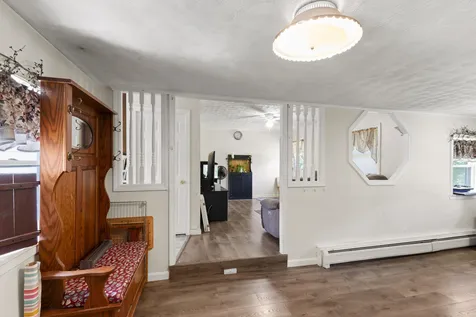
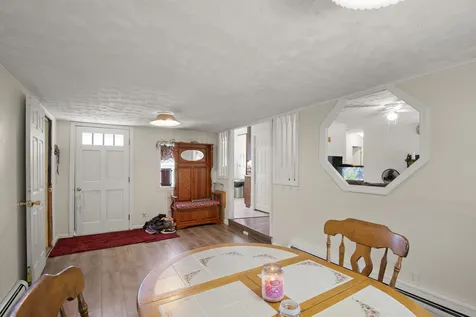
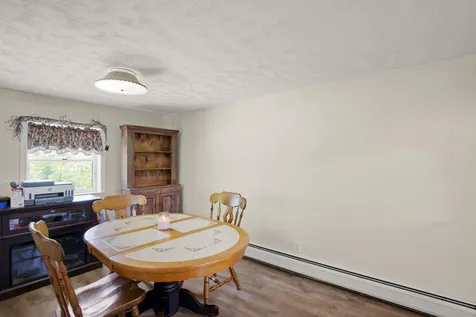
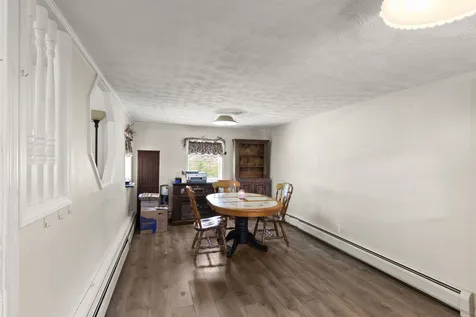
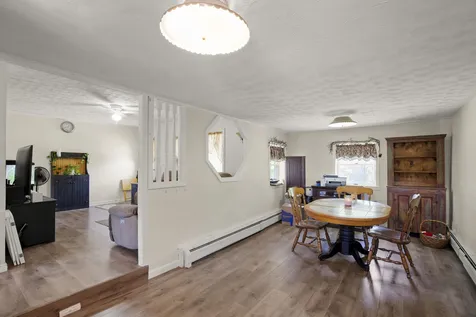
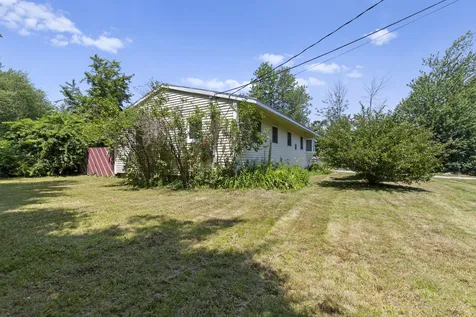
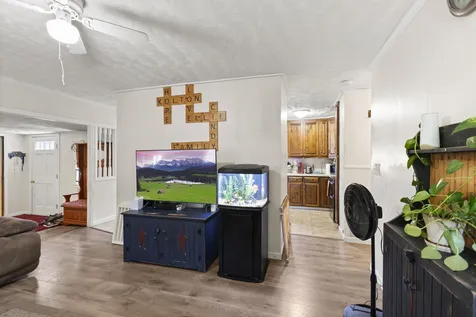
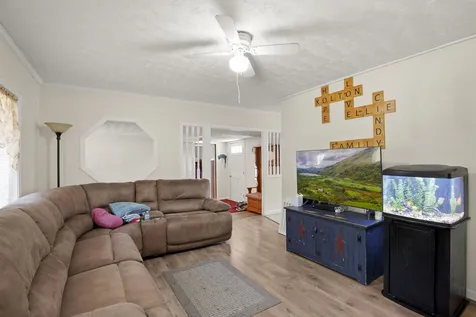
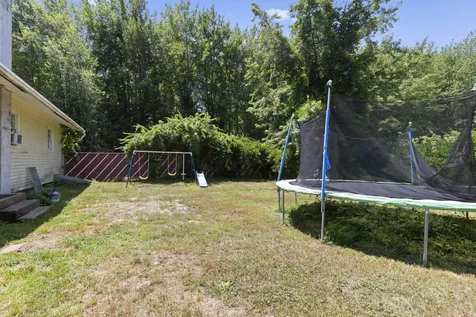
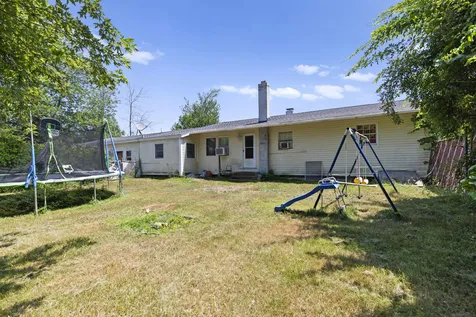
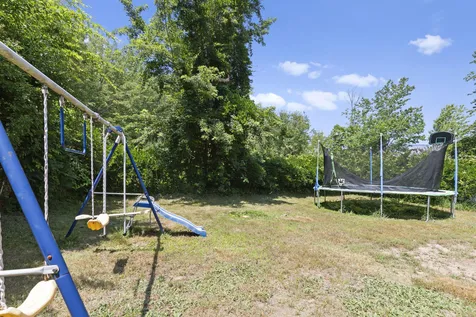
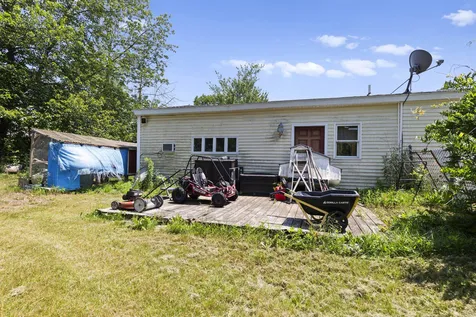
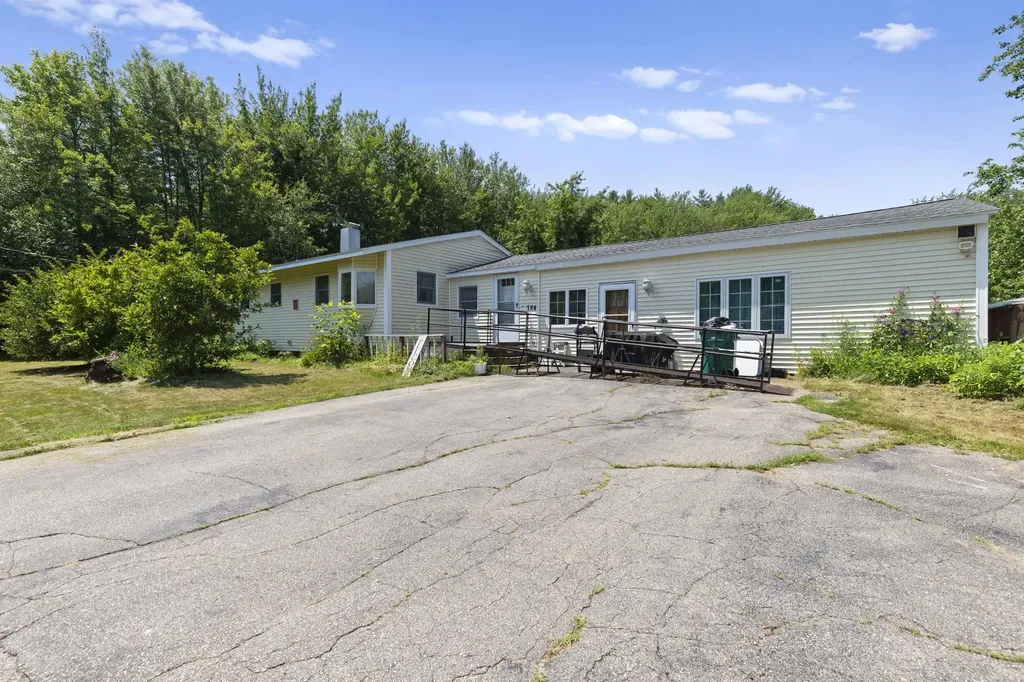
Comments: Join us to tour this spacious 4-bedroom ranch featuring 2 full baths and a ¾ bath,a flexible layout,and great potential to make it your own! Enjoy a large dining area,cozy living room,and a primary suite with bonus space—perfect for a home office,nursery,or walk-in closet. Fenced-in backyard and plenty of room to spread out both inside and out.
July 12th
Starts: 10:00am
Ends: 12:00pm
Comments: Join us to tour this spacious 4-bedroom ranch featuring 2 full baths and a ¾ bath,a flexible layout,and great potential to make it your own! Enjoy a large dining area,cozy living room,and a primary suite with bonus space—perfect for a home office,nursery,or walk-in closet. Fenced-in backyard and plenty of room to spread out both inside and out.
  • $410,000List Price
  • 4Bedrooms
  • 3Bathrooms
  • 1.9Acreage
  • 1,905Square Feet

Listing Tools

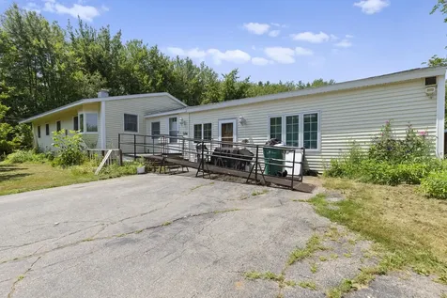
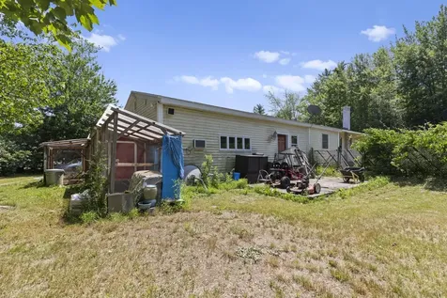
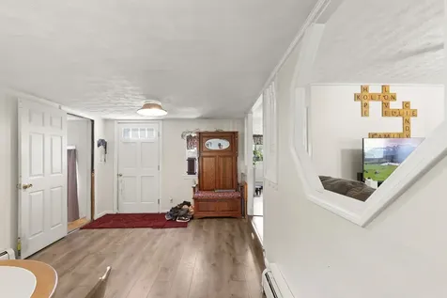
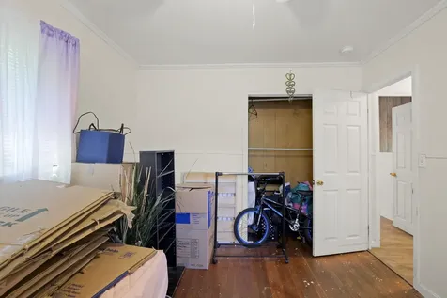
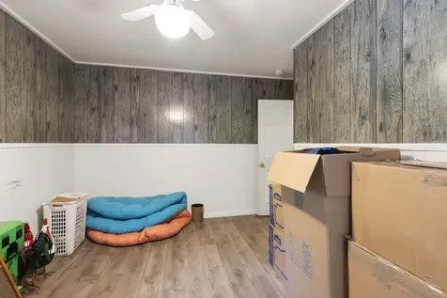
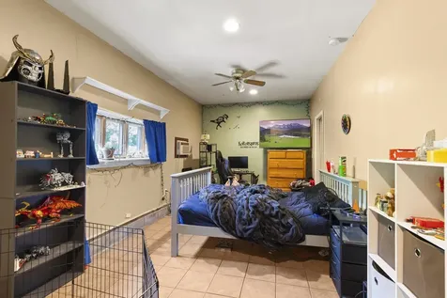
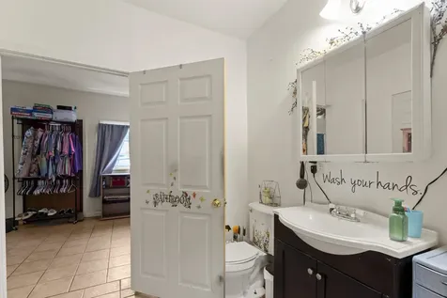
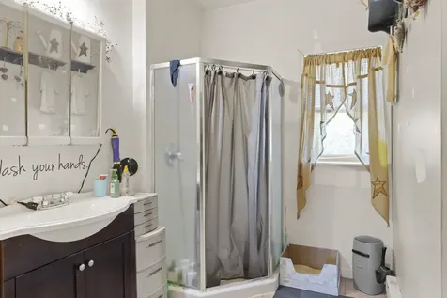
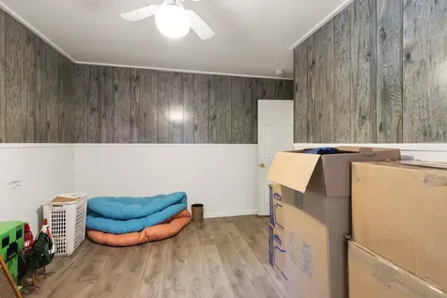
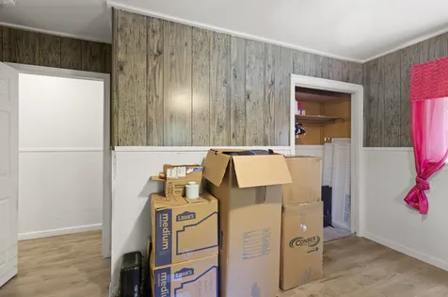
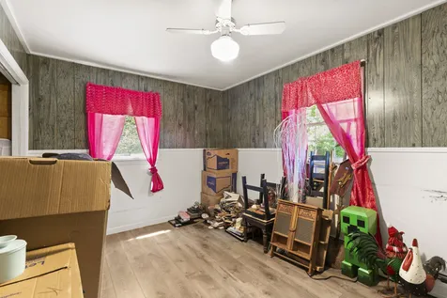
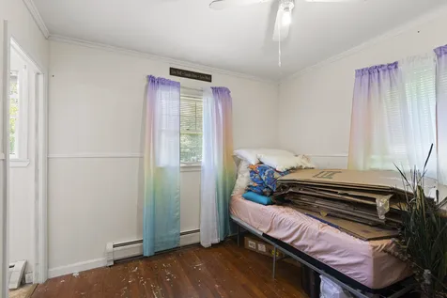
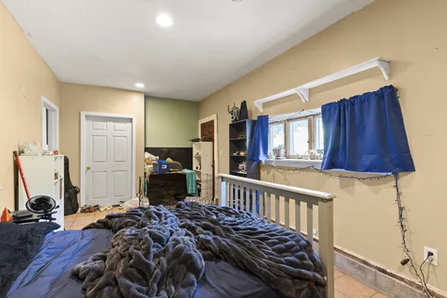
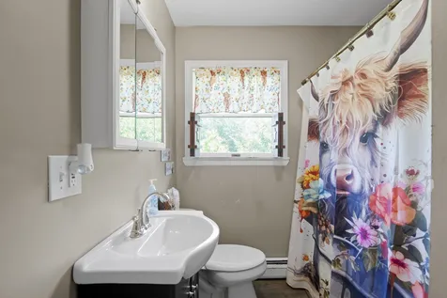
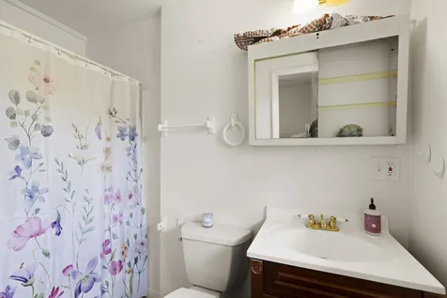
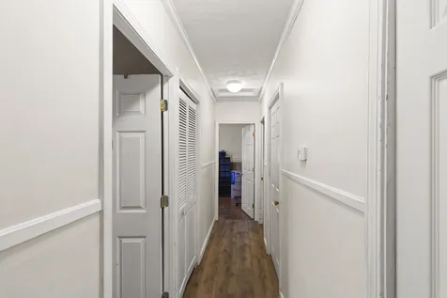
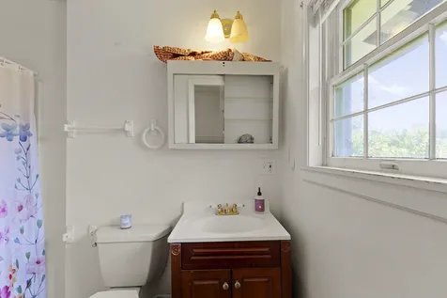
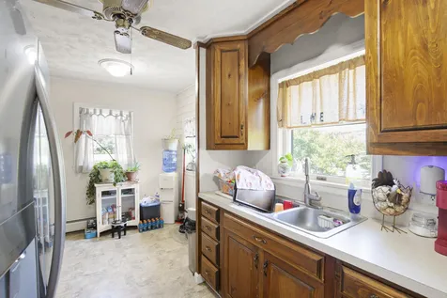
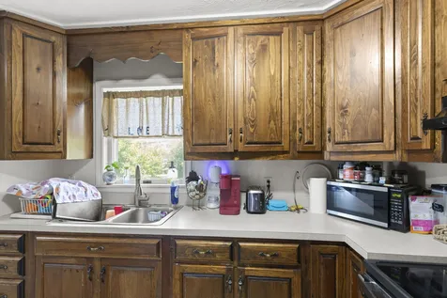
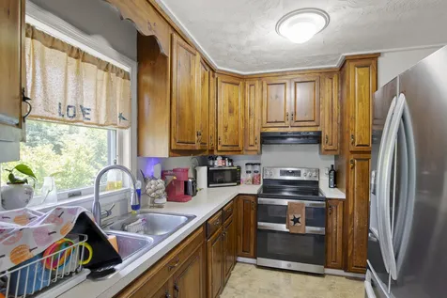
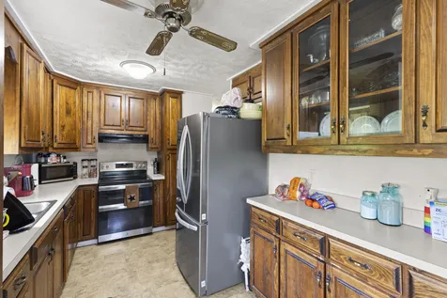
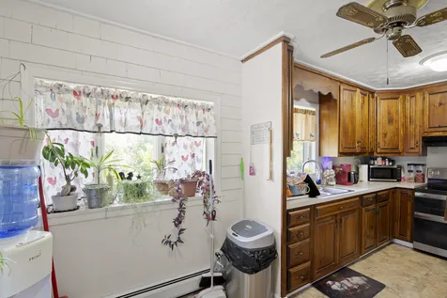
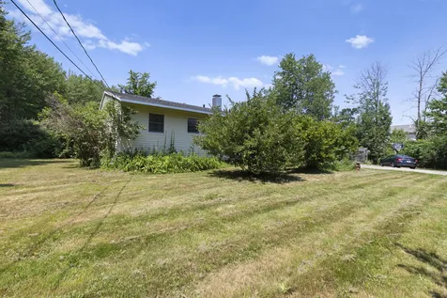
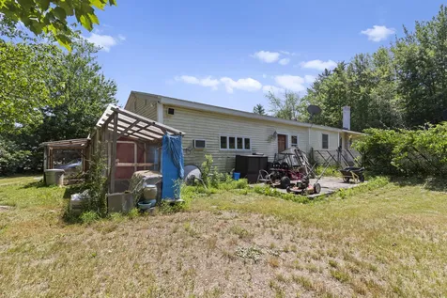
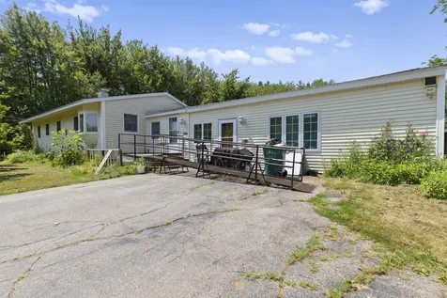
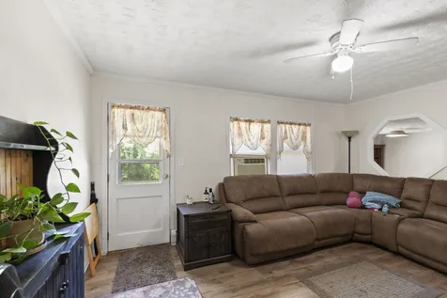
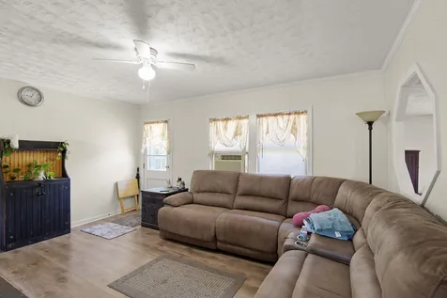
This spacious ranch-style home offers a versatile layout with 4 bedrooms, 2 full baths, and an additional ¾ bath-providing plenty of room for comfortable everyday living. Inside, you'll find a cozy yet functional kitchen featuring newer appliances, including a refrigerator and an electric stove equipped with convection oven and air fryer capabilities. The home flows nicely into a bright living room and a large dining area, perfect for gatherings and entertaining. The primary bedroom suite includes its own ¾ bath and an additional bonus room-ideal for a home office, nursery, or expansive walk-in closet. Three additional bedrooms are all generously sized, offering flexibility for guests, family, or workspace needs. Throughout the home, you'll find wood flooring that, with a little TLC and refinishing, can truly shine and add warmth and character. Ceiling fans are installed throughout for added comfort. Step outside to enjoy a fenced-in backyard-perfect for pets, gardening, or relaxing. With solid bones, a flexible floor plan, and opportunities to add your personal touch, this home is a great option for buyers looking to build equity and make it their own. Professional photos coming soon!
Property Details

Interior Features

Exterior Features

Utilities and Appliances

Community

Broker Reciprocity 

Copyright 2026 PrimeMLS, Inc. All rights reserved. This information is deemed reliable, but not guaranteed. The data relating to real estate displayed on this display comes in part from the IDX Program of PrimeMLS. The information being provided is for consumers’ personal, non-commercial use and may not be used for any purpose other than to identify prospective properties consumers may be interested in purchasing. Data last updated July 7, 2026 8:53 AM UTC


Hi there! How can we help you?

Contact us using the form below or give us a call.

Send Us A Message:

I agree to receive marketing and customer service calls and text messages from Tony Jalbert. To opt out, you can reply 'stop' at any time or click the unsubscribe link in the emails. Consent is not a condition of purchase. Msg/data rates may apply. Msg frequency varies. Privacy Policy.

Do not fill in this field:

This site is protected by reCAPTCHA and the Google Privacy Policy and Terms of Service apply.

Hi there! How can we help you?

Contact us using the form below or give us a call.

Send Us A Message:

Do not fill in this field:

This site is protected by reCAPTCHA and the Google Privacy Policy and Terms of Service apply.

Hi there! How can we help you?

Contact us using the form below or give us a call.

Send Us A Message:

Do not fill in this field:

This site is protected by reCAPTCHA and the Google Privacy Policy and Terms of Service apply.

Do not fill in this field:

This site is protected by reCAPTCHA and the Google Privacy Policy and Terms of Service apply.

Do not fill in this field:

This site is protected by reCAPTCHA and the Google Privacy Policy and Terms of Service apply.

Do not fill in this field:

This site is protected by reCAPTCHA and the Google Privacy Policy and Terms of Service apply.

$

Do not fill in this field:

This site is protected by reCAPTCHA and the Google Privacy Policy and Terms of Service apply.

Map Location

ocean sunset background ocean sunset background

Map Location

Driving Directions

ocean sunset background

Do not fill in this field:

I agree to receive marketing and customer service calls and text messages from Tony Jalbert. To opt out, you can reply 'stop' at any time or click the unsubscribe link in the emails. Consent is not a condition of purchase. Msg/data rates may apply. Msg frequency varies. Privacy Policy.

This site is protected by reCAPTCHA and the Google Privacy Policy and Terms of Service apply.

Schedule A Visit

Schedule a Visit

I agree to receive marketing and customer service calls and text messages from Tony Jalbert. To opt out, you can reply 'stop' at any time or click the unsubscribe link in the emails. Consent is not a condition of purchase. Msg/data rates may apply. Msg frequency varies. Privacy Policy.

This site is protected by reCAPTCHA and the Google Privacy Policy and Terms of Service apply.